Description
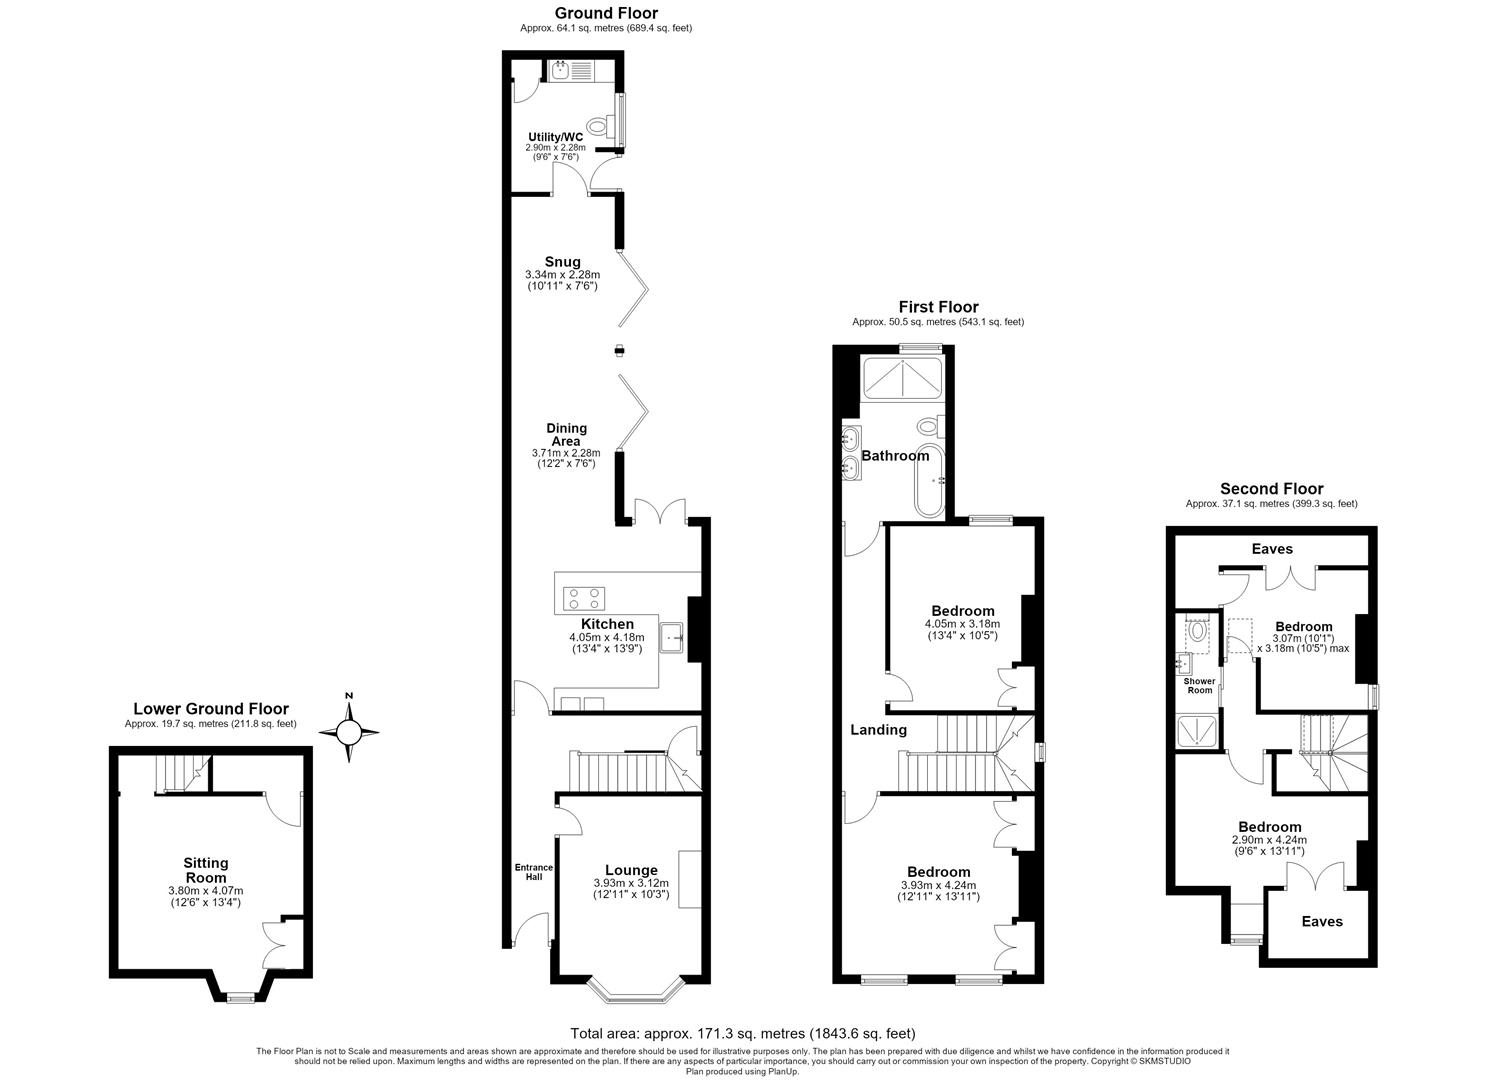
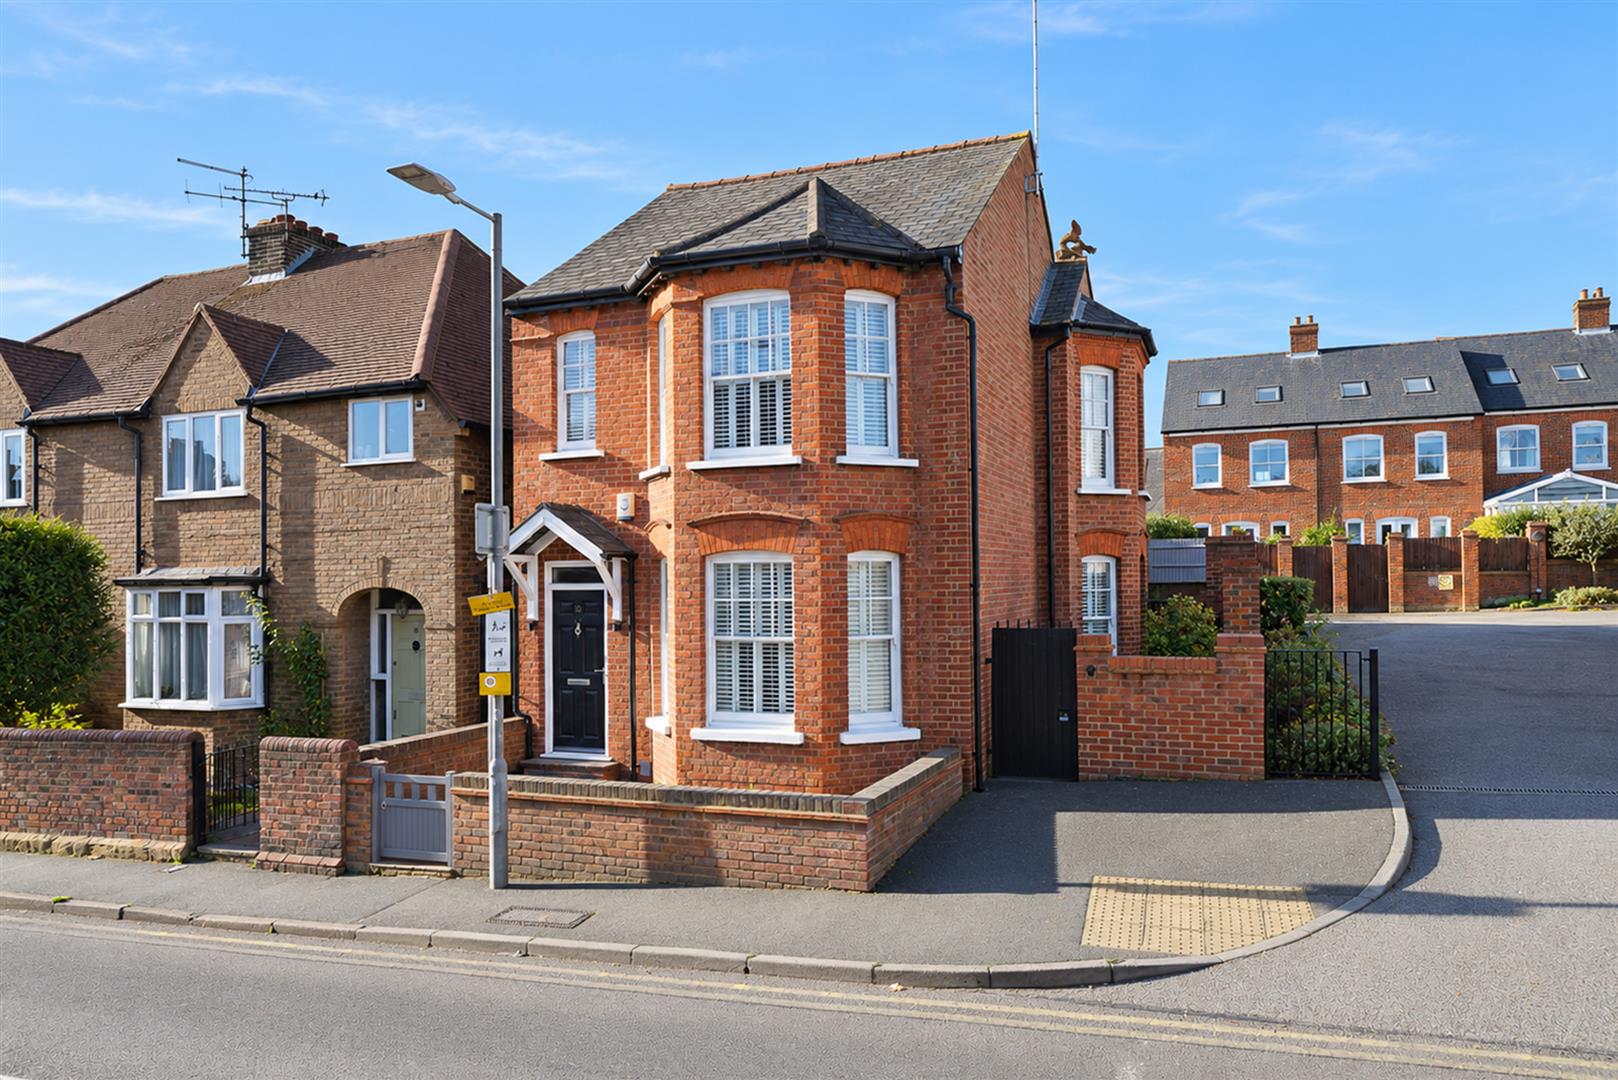
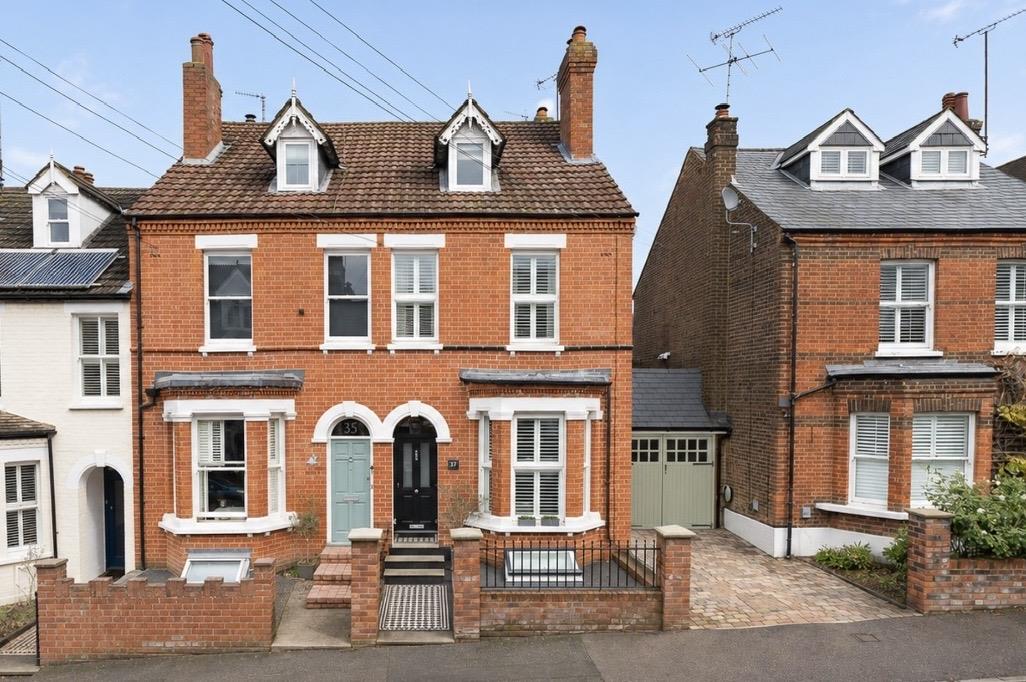
A beautifully renovated four-bedroom period home, situated in sought-after Worley Road, offering approximately 171sqm (1,843sq ft) of accommodation arranged over four floors.
The property has recently undergone extensive renovation and internal reconfiguration, combining period character with contemporary finishes and practical family living. The entrance hallway features decorative wall panelling, traditional mouldings and an impressive front door with glazed panels and overhead fanlight.
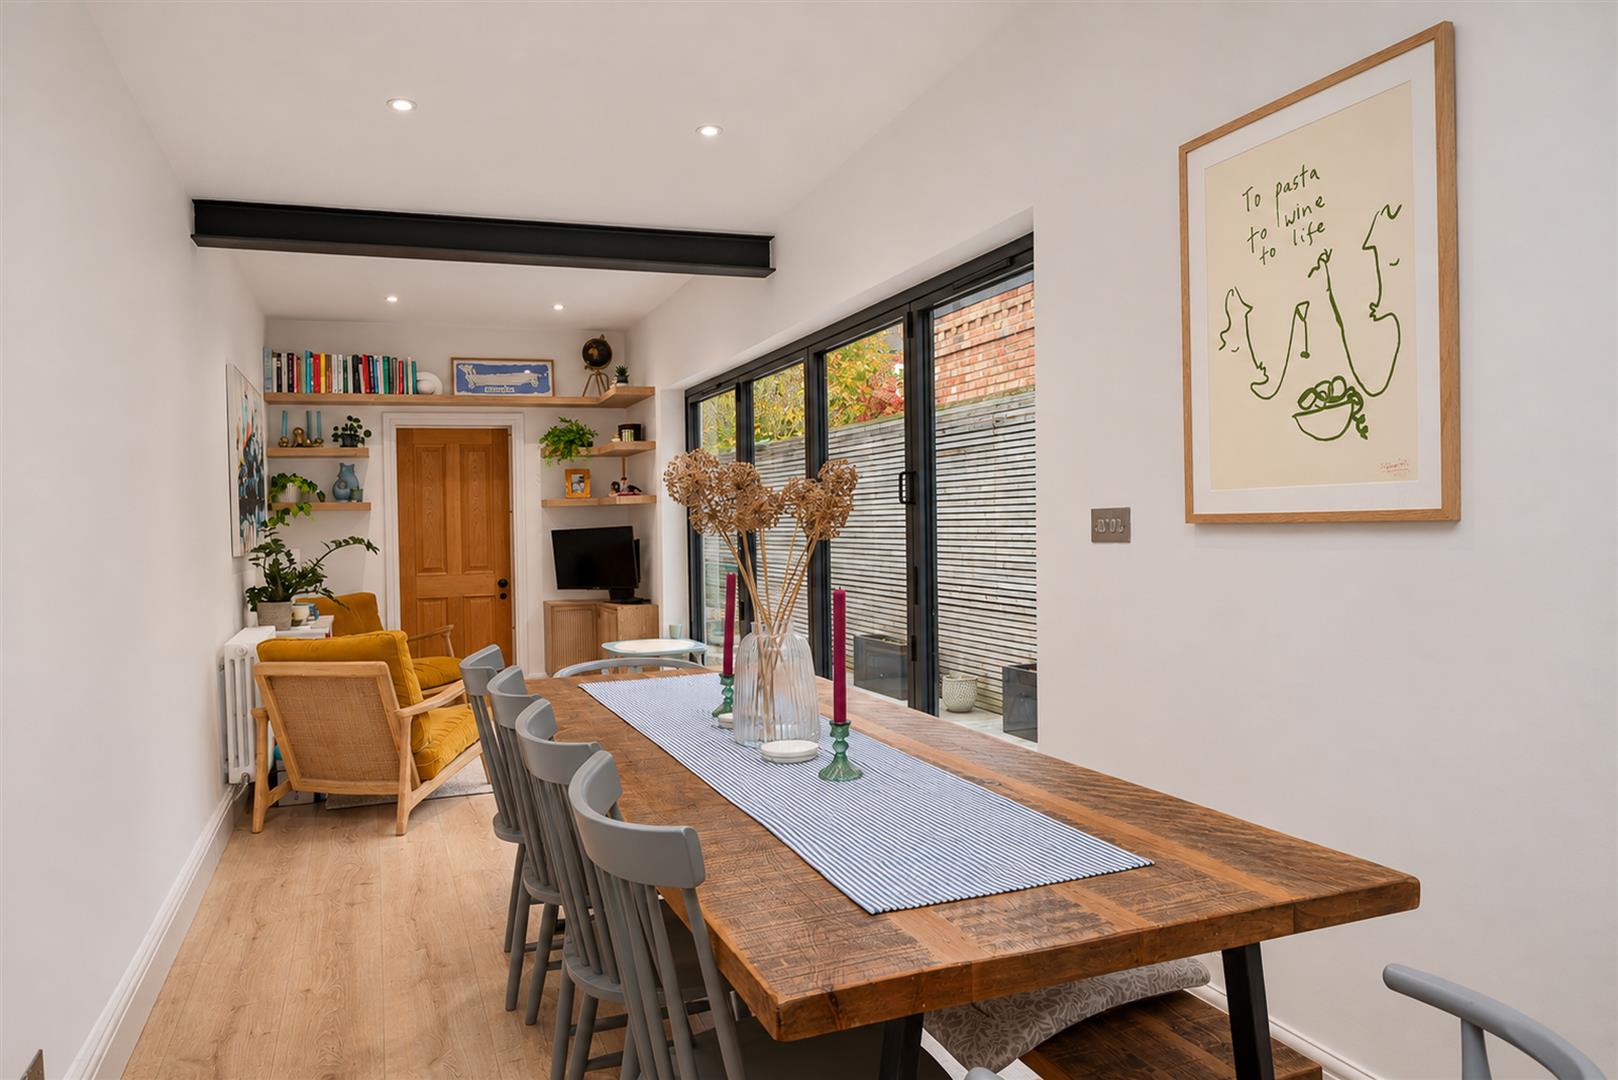
The ground floor comprises a separate sitting room with fireplace and wood-burning stove, alongside a handmade wooden kitchen and dining area featuring quartz worktops and contemporary cabinetry.
The removal of internal dividing walls has created an open layout, incorporating a comfortable snug with television and seating. A separate utility room and cloakroom WC are positioned to the rear.
The lower ground floor provides additional living and entertainment space, featuring bespoke green cabinetry, integrated wine storage, under-stairs storage and underfloor heating.
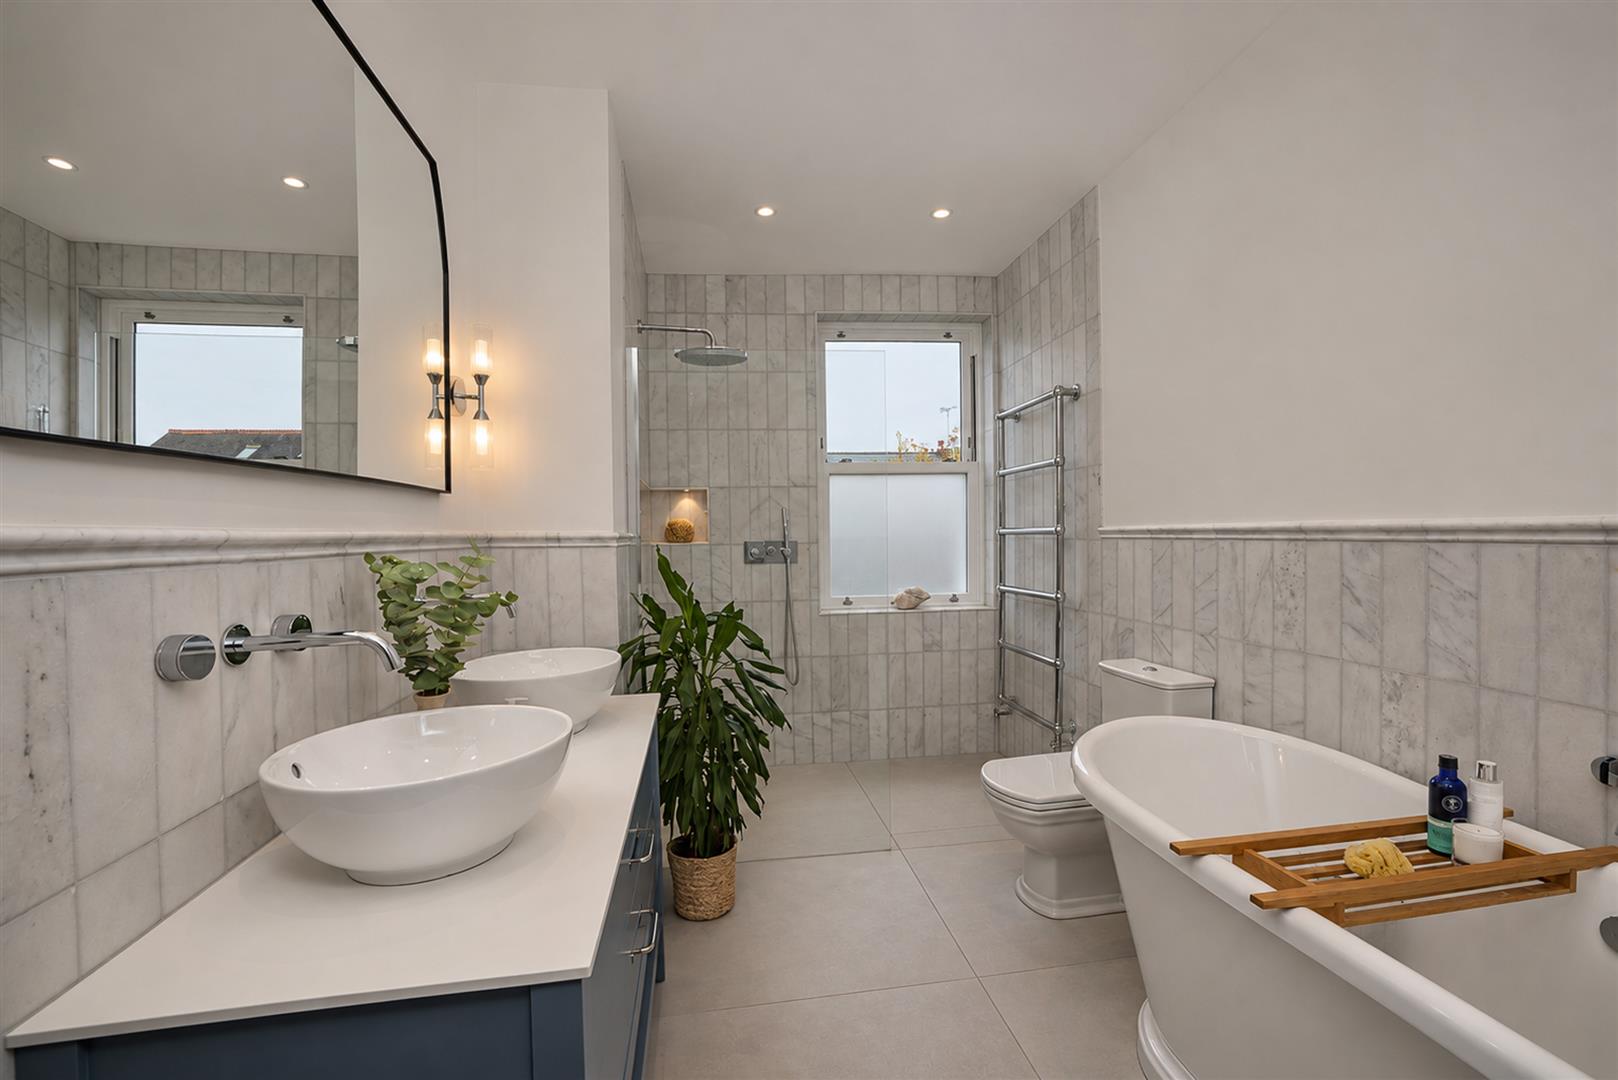
Arranged over the upper floors are four well-proportioned double bedrooms. The first-floor family bathroom features a freestanding bath, double vanity unit and wet-room shower, while a separate shower room is located on the second floor.
Externally, the property benefits from a private rear garden with paved seating areas, lawn, outdoor kitchen area and established planting, together with an additional side terrace adjoining the house.
LOCATION
Worley Road is conveniently positioned for St Albans city centre, offering a range of independent shops, restaurants, cafés and traditional public houses. It is within walking distance to St Albans City station providing mainline services into London. The area also benefits from well-regarded schools and nearby green spaces, including Verulamium Park.